By Deniz Altindag | October 5, 2026
Why Are Our Buildings Hard When Our Bodies Are Soft?
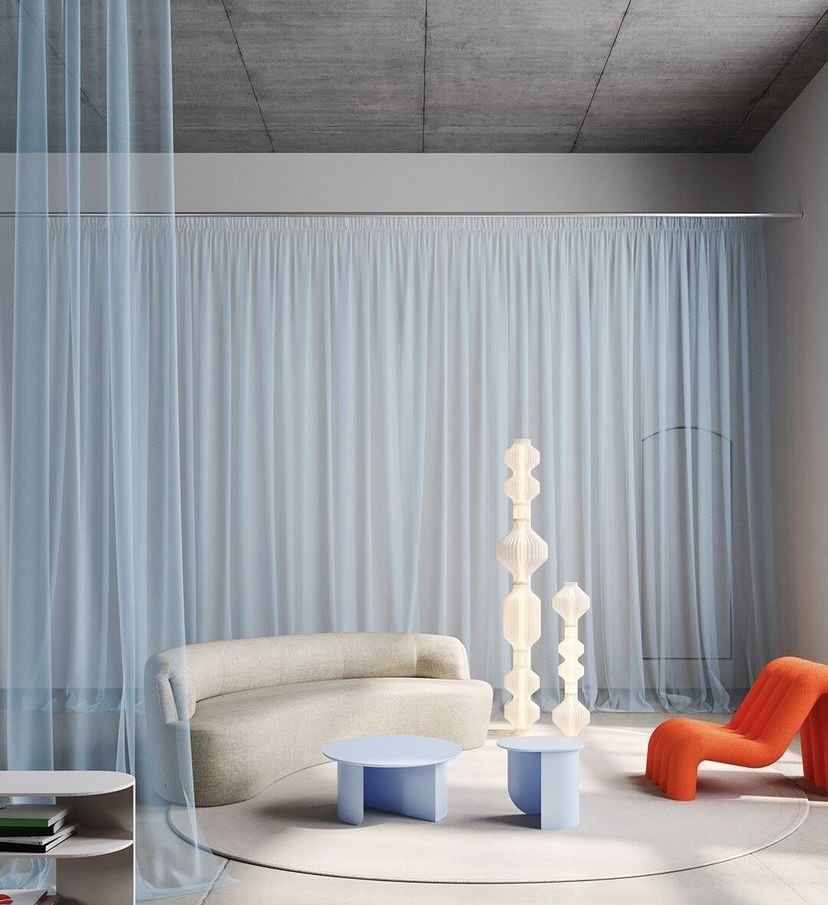
One of architecture’s oldest ambitions has been to make things stay where they are. A wall should hold its line, a floor should carry weight, a roof should remain above us.
Much of architectural history can therefore be understood as a history of resistance: materials are selected for what they can withstand, structures are designed for stability, and buildings are expected to last. The body, however, operates according to a rather different logic. It changes throughout the day and throughout a lifetime. This difference raises a broader question: should architecture always be understood through permanence and stability, or can it also make room for change?
This tension between architectural permanence and bodily change makes textiles particularly interesting. Unlike concrete, stone or steel, a textile can fold, absorb, separate and move. But this does not necessarily make textile a softer or more humane alternative to conventional architecture. Its architectural potential is more complicated than that. What matters is their ability to alter relationships between bodies, materials, and space. In this essay, I want to explore, through the work of Anni Albers, Lilly Reich, and Franz Erhard Walther, three different ways in which textiles challenge the assumption that space should be hard, fixed, and predetermined.
Anni Albers and the wall as mediator
The paradox begins with Anni Albers, the German-American textile artist and designer who studied and later taught at the Bauhaus, an influential German school that sought to rethink the relationships between art, craft, and industrial production. It would be easy to place her work comfortably inside the familiar story of modern design. The Bauhaus promoted experimentation, functional thinking, new materials, and the relationship between craft and industrial production. Albers herself was deeply involved in this search. Yet her approach to weaving also exposes something that the dominant history of modern architecture tends to overlook: the wall does not only have to separate and support. It can also mediate between the body and its environment.
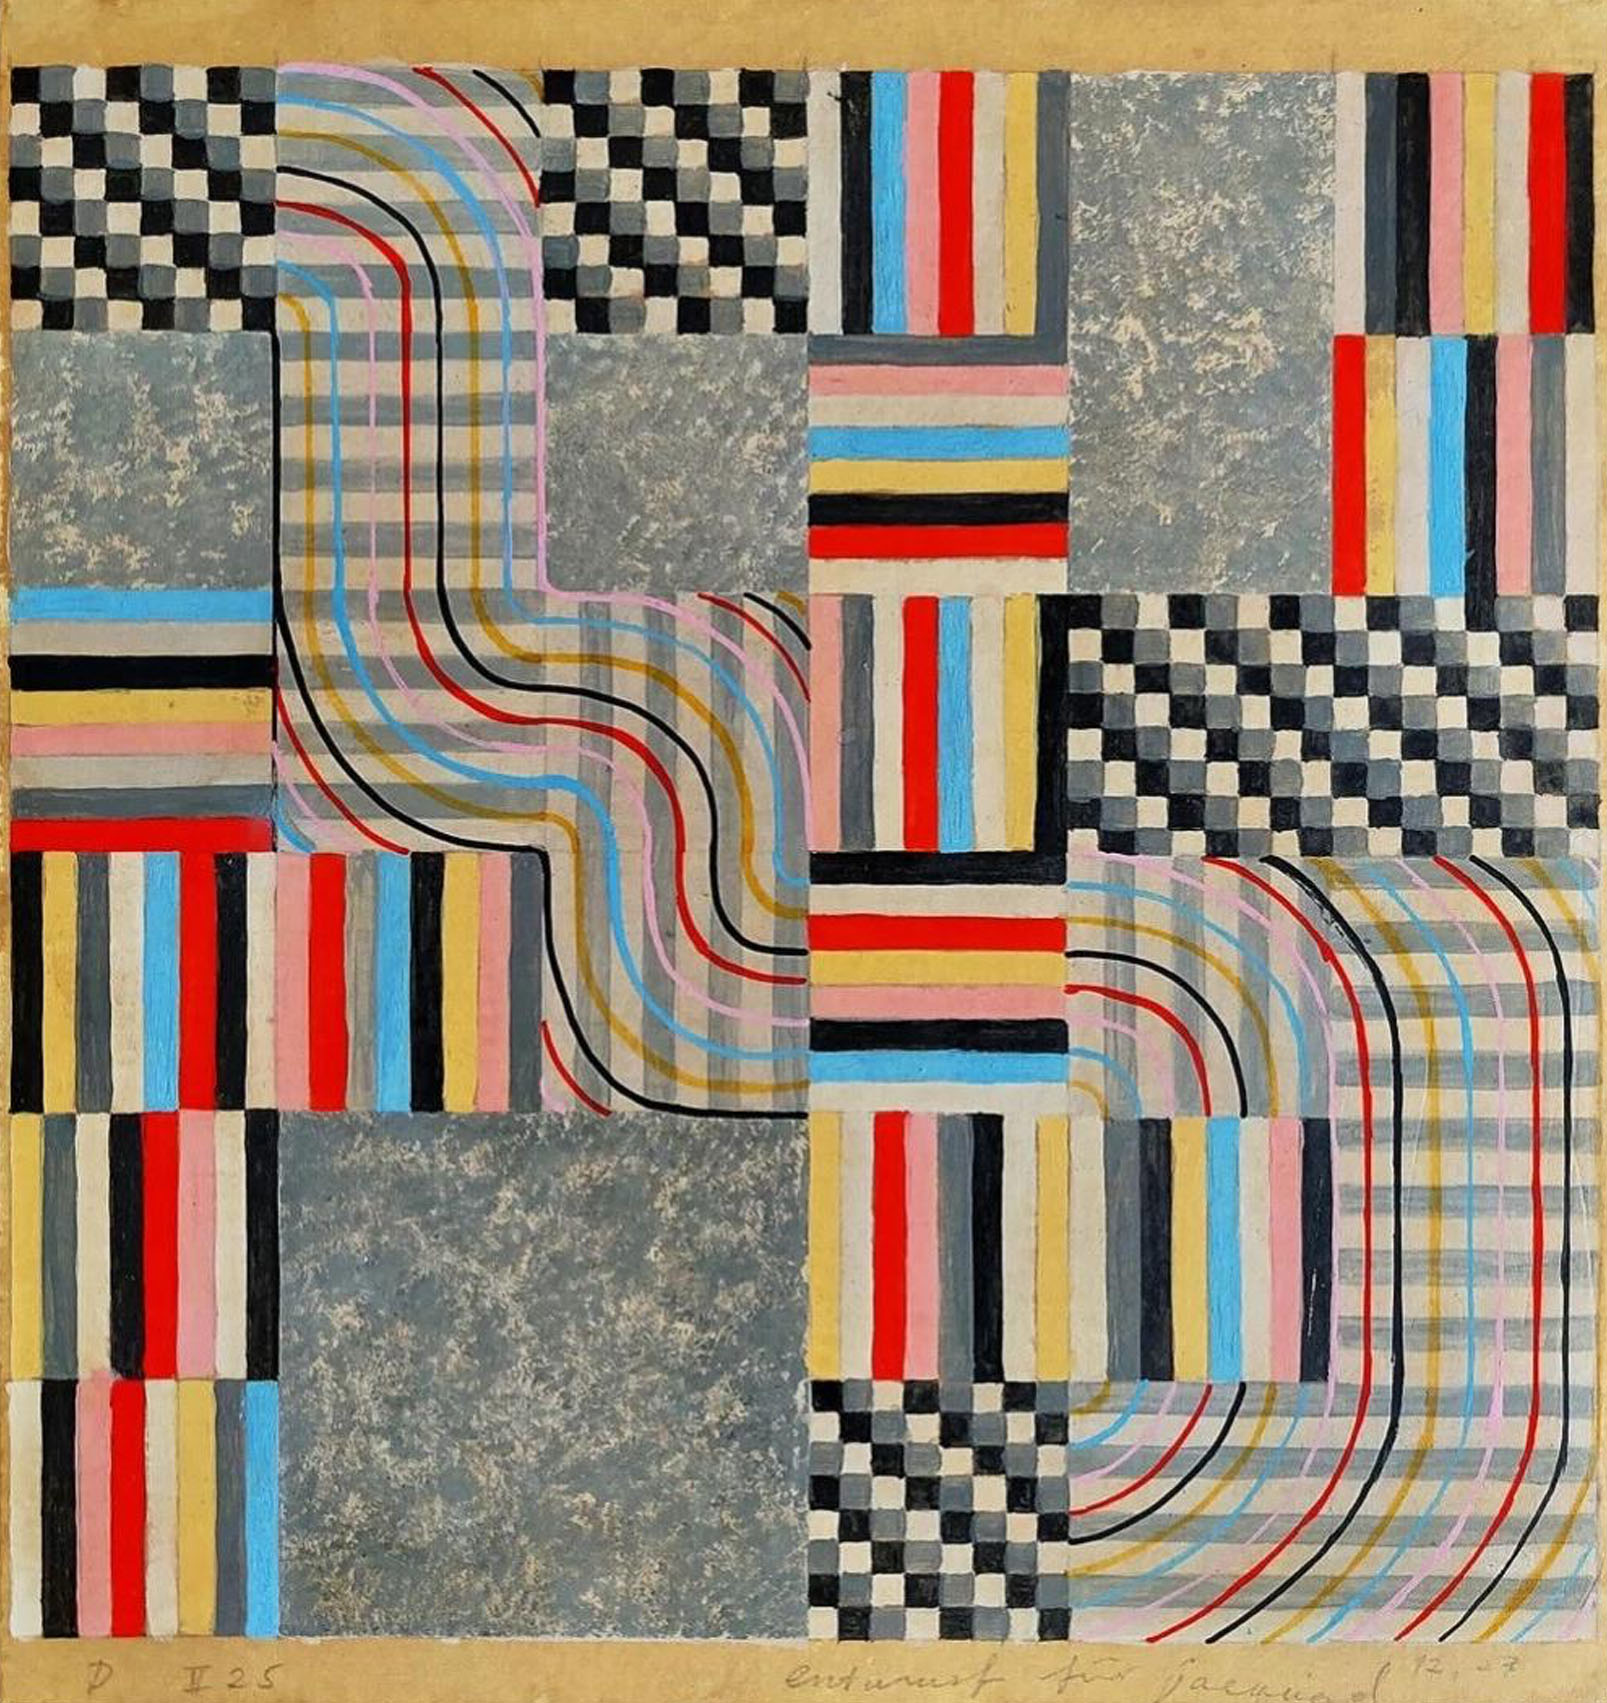
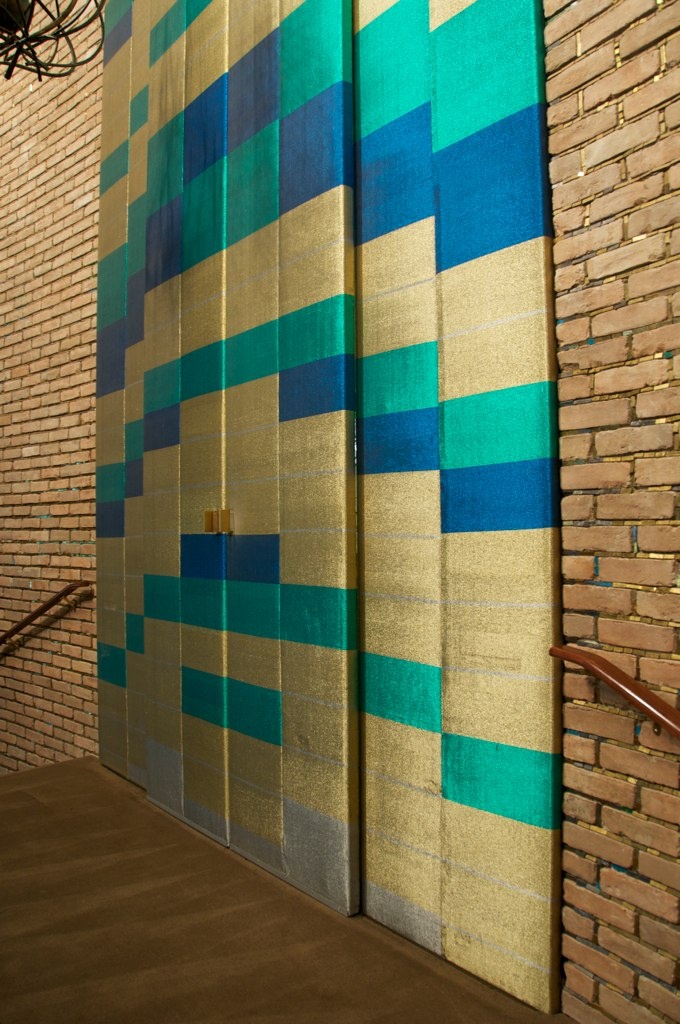
Her 1929 Wall-Covering Material is a particularly revealing example. Developed as part of her diploma project, the material combined textile elements such as raffia and linen with cellophane.
Albers was asked to develop a multifunctional wall covering that could be manufactured and that would absorb sound while reflecting light. The significance of the project lies in the way it expands the role of the wall beyond structure and separation. The surface becomes an active layer between the body and its surroundings, affecting sound, light, and the way the space is perceived.
This is where Albers becomes slightly uncomfortable within the conventional narrative of modern architecture. The Bauhaus was part of the movement toward rationalisation and industrial modernity, yet Albers's textile experiments suggest that architectural performance cannot be reduced to structure or efficiency. Sound, reflection, texture, and the way a material behaves in relation to the body also belong to the making of space. Her work does not reject modernism from the outside, it questions it from within. The textile is modern in its material experimentation and potential for manufacture, but it also introduces a sensory and bodily dimension that the image of modern architecture often leaves behind.
Curtain as boundary
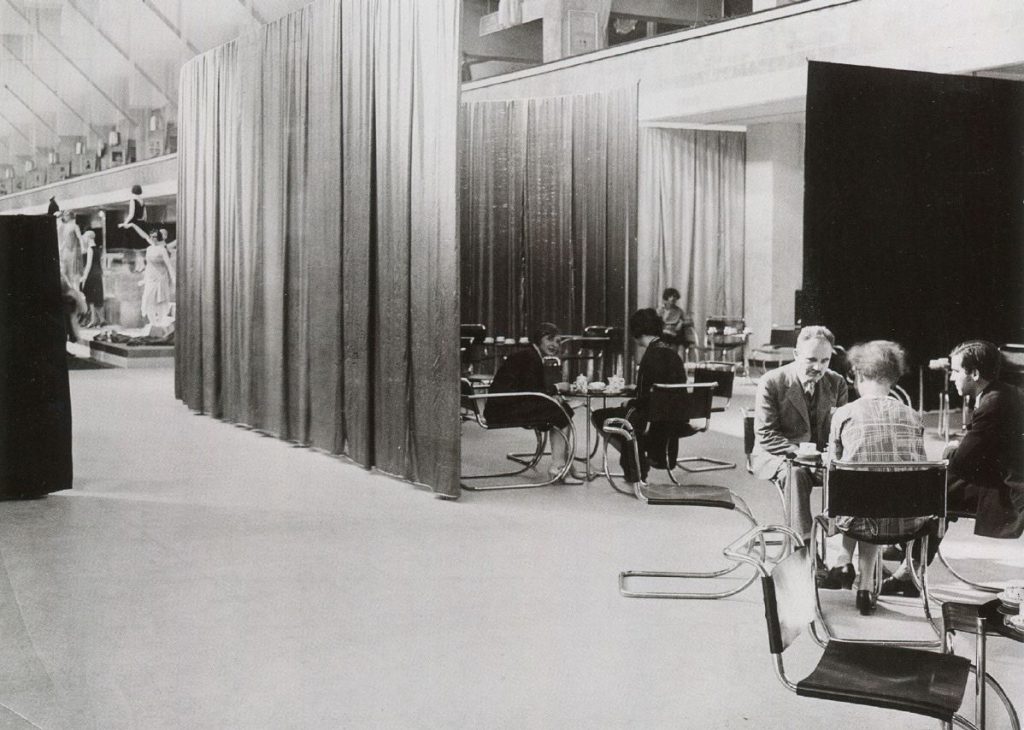
Lilly Reich, a German designer whose work in exhibition and interior design was closely associated with the development of European modernism, takes this question somewhere else. Working closely with Ludwig Mies van der Rohe, Reich demonstrated that a textile does not have to be physically rigid to exercise considerable control over space.
Her Velvet and Silk Café, designed for a 1927 fashion exhibition in Berlin, used large, sinuously hanging textile surfaces to organise an otherwise expansive exhibition hall. The fabric created areas of visual and auditory quiet within the larger space. What is striking here is the precision of the intervention. The textile does not simply decorate the café or make it feel more luxurious. It establishes degrees of separation. It determines what can be seen, what can be heard, and where a person might feel more enclosed or exposed.
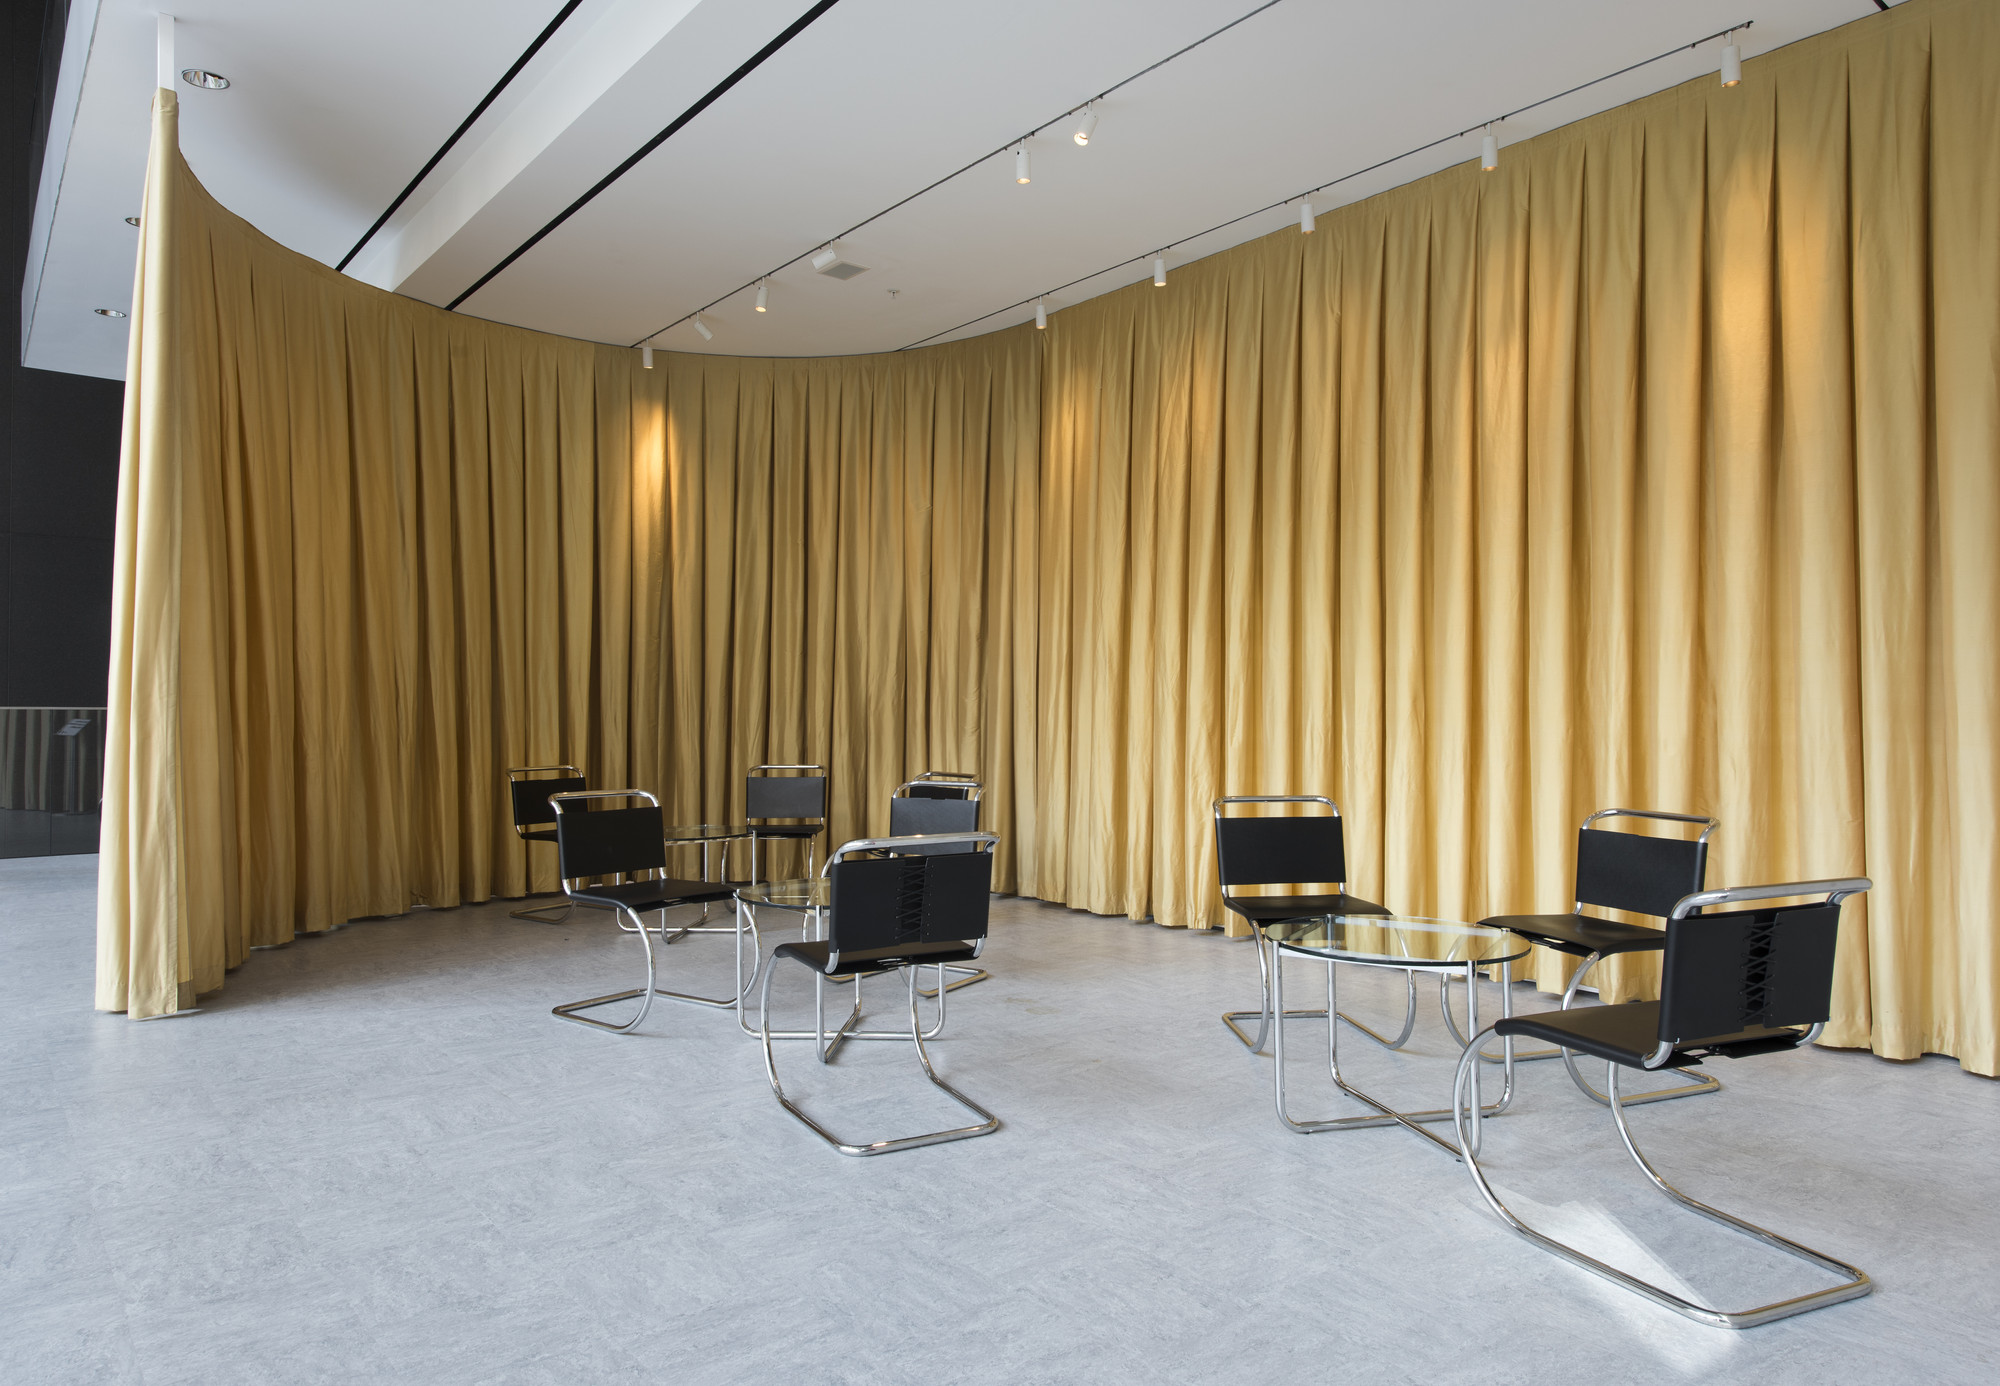
There is an interesting contradiction in calling this a “soft” architecture. The material is soft, but the spatial operation is highly deliberate. A curtain can be more flexible than a wall, but flexibility does not mean a lack of structure.
Reich's textile partitions organise behaviour precisely because they can establish boundaries without fixing them permanently. They allow a room to have different degrees of openness rather than forcing it into the binary condition of open or closed.
The work that waits for a body
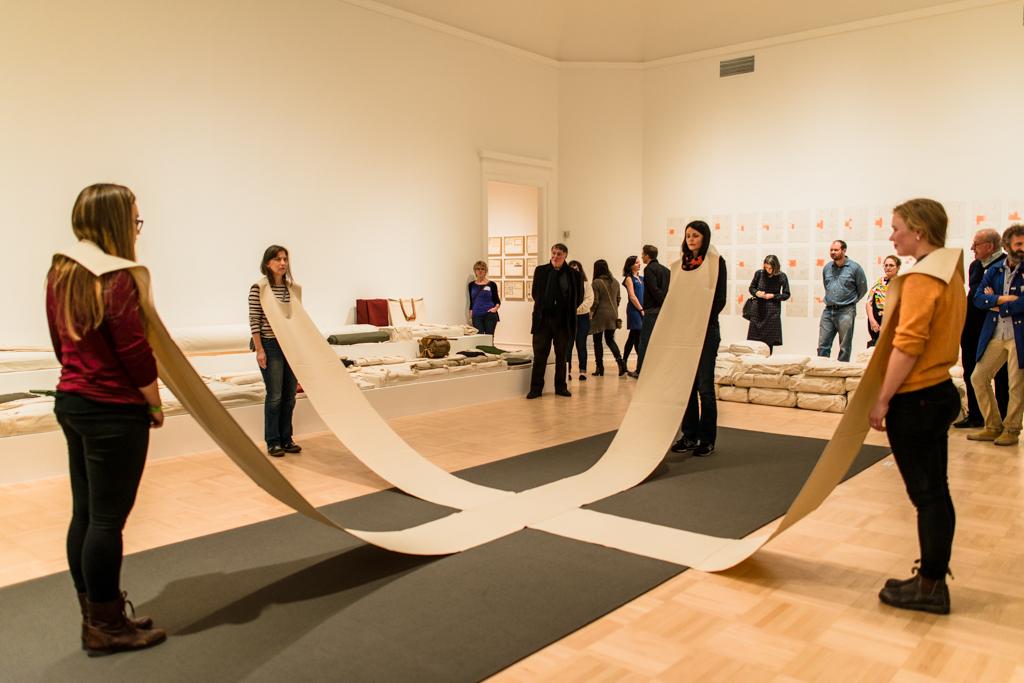
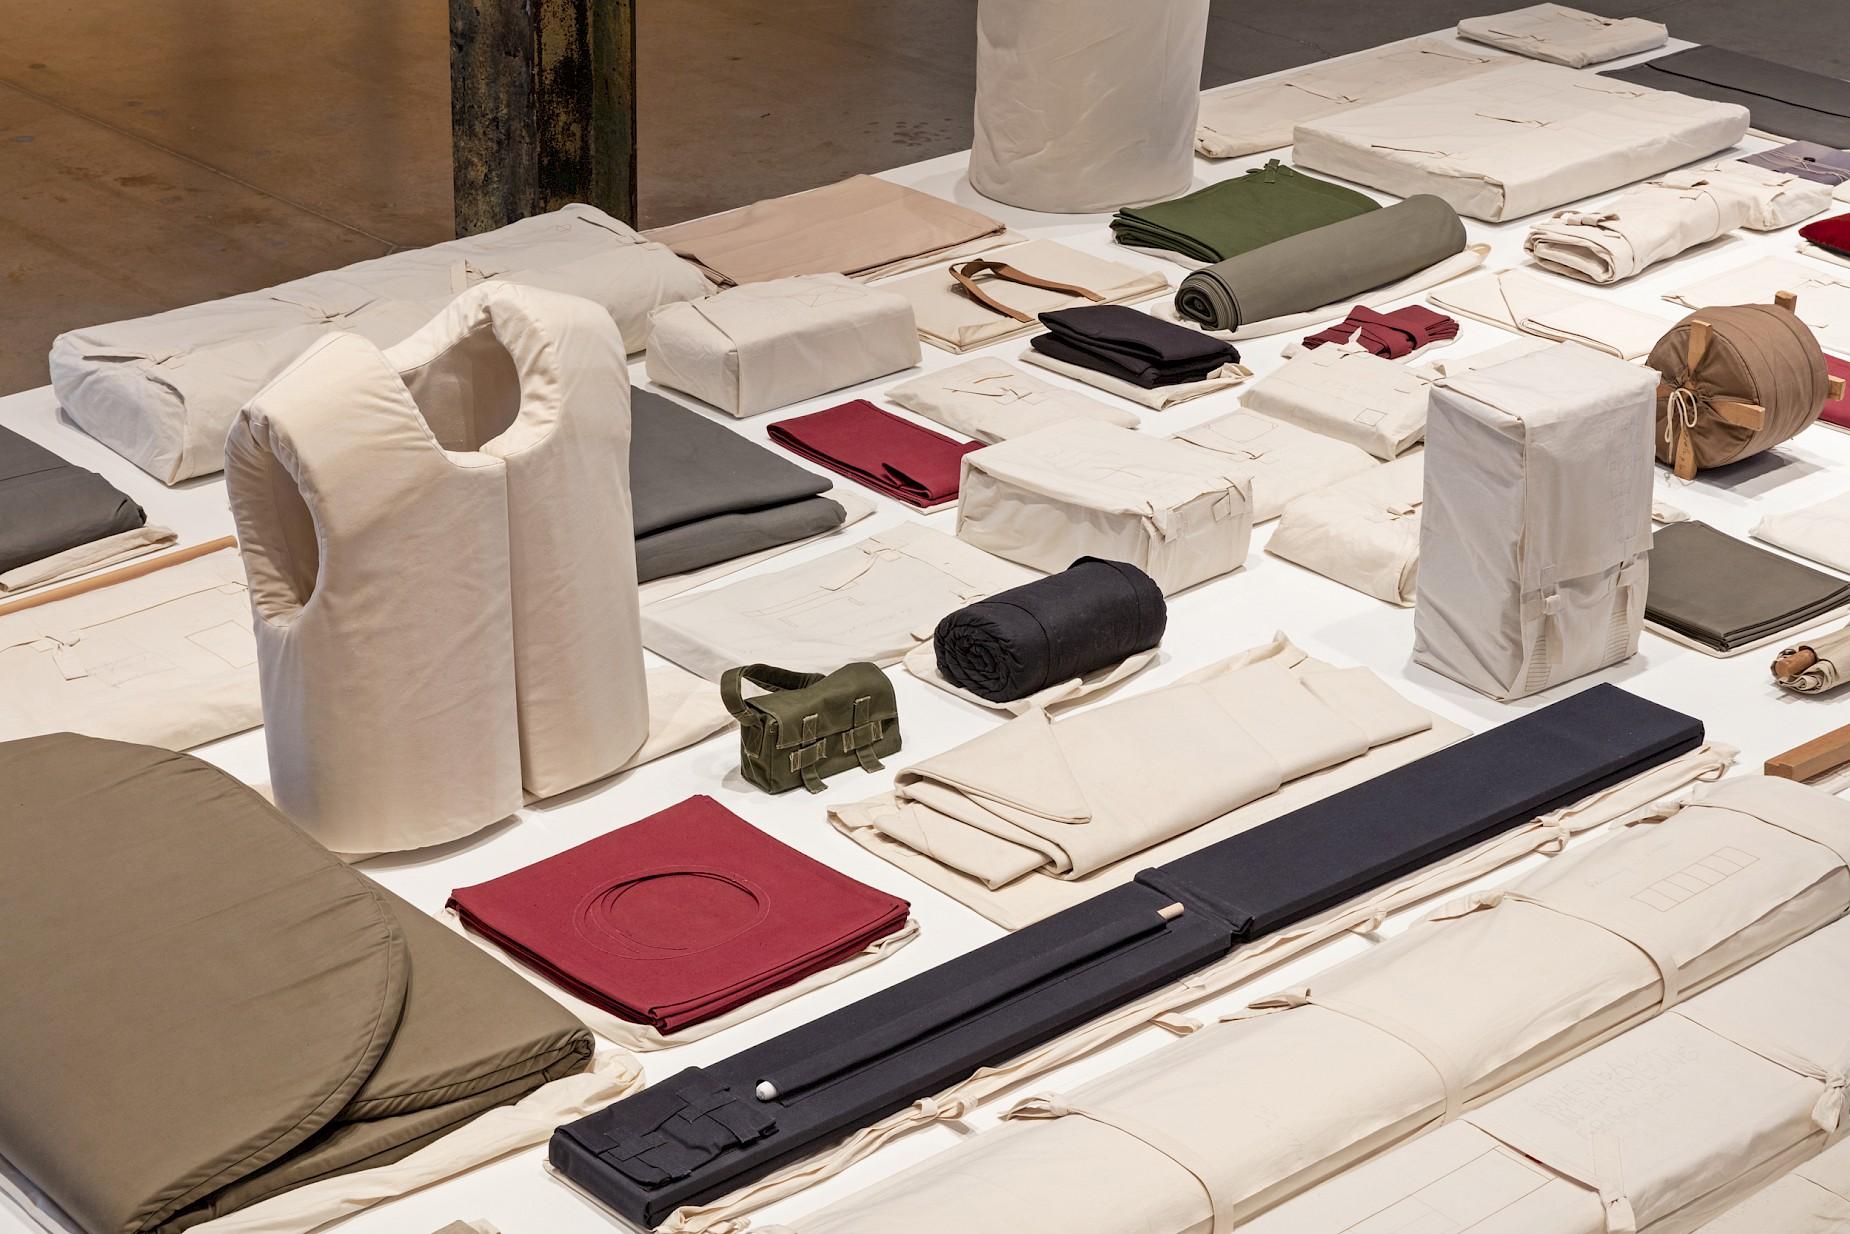
With Franz Erhard Walther, the German artist whose work since the 1960s has explored the relationship between material, bodily action, and participation, even this idea of the boundary begins to disappear. In his 1. Werksatz (First Work Set), produced between 1963 and 1969, Walther created 58 fabric pieces that were not intended simply to be looked at. They were to be used. Some could be unfolded or walked on, others were worn or required several people to activate them. One piece, for example, takes the form of a long cloth cross that connects four people through their necks. Another is a pocketed canvas object designed to collect things.
Here, textile is no longer simply an architectural surface or a flexible partition. The work depends on the body to become what it is.
Without participation, the object remains incomplete. Walther therefore shifts the question from what does a material do to space? to whether space might emerge through the interaction between material and body rather than being completely determined beforehand.
This is a much more radical proposition than simply introducing softness into a building. Walther reverses the relationship between space and textile. The spatial condition emerges through movement, cooperation, and balance. The fabric does not prescribe a single architectural situation. It creates the possibility of one.
There is also something deliberately inconvenient about this approach. A textile that depends on participation is harder to control than a wall. It cannot guarantee a single outcome. It introduces unpredictability, and with it the possibility that users may alter the intended spatial relationship. For architecture, which often depends on control and regulation, this is not necessarily a virtue. It can also be a problem.
And this may be where the idea of “soft architecture” becomes more useful than the simple opposition between hard and soft materials. A building cannot and should not replace every concrete wall with fabric. Fire safety, durability, hygiene, accessibility, acoustic performance, and cost all impose real limits on what materials can do. Softness is not automatically better. A textile can fail just as a hard material can fail.
The more interesting possibility is to understand softness as a capacity rather than a material category. Albers gives a wall environmental and sensory functions that exceed its conventional role. Reich turns textile into a boundary capable of changing the relationship between people and space. Walther goes further, making the body's action part of the work's spatial construction. None of these approaches simply makes architecture “softer.” They each disturb a different assumption about what architecture is supposed to control.
Perhaps, then, the problem is not that our buildings are made of hard materials. Architecture needs materials that can carry weight, resist weather, and remain stable. The more difficult question is why we have so often treated stability, rigidity and permanence as the natural conditions of architecture itself. Our bodies have never been that stable…
What might change if architecture were designed with that condition in mind, not by abandoning solidity, but by allowing more room for response and participation?
The answer may not be a softer building. It may be a different understanding of what it means for a building to hold us.
About the author
Deniz Altindag is an architect and PhD researcher at Universitat Oberta de Catalunya in Barcelona. Her research explores creative-critical mapping, storytelling, spatial memory, and the relationship between play and space. She is also the co-founder of Light and Memory: Art, Design Education & Research Lab and a member of the Advisory Board at Play England. Her work brings together architecture, design, education, and creative research to explore how spaces shape memory, experience, and everyday life.