By Máté Bikkes | September 24, 2026
What happens when architects begin with how a space should sound?

Listening to music used to be a shared activity. Tunes around a campfire, festivals, live blues somewhere in a smoky, dimly lit bar. It served as a connective tissue – bridging the gap between different cultures and people.
Yet, in the age of screens and headphones, we increasingly occupy spaces together while listening separately. Our plugged ears let us withdraw acoustically while staying physically among others – at the gym, at a café, or while walking on the street.
When Sound Takes Main Stage
In architecture, the sound of a space is too often simply an afterthought. Shoe-horning a speaker into a tiny crevice between two shelves or into the corner of a store to play the local radio seemed to have been considered a sufficient solution in the past. But acoustics can’t just be installed at the end, bolted onto a finished room like a fixture.
A room’s geometry determines how sound reflects. The density of its surfaces determines how much is absorbed versus bounced back. The porosity of its materials determines which frequencies get soaked up and which carry through. Ceiling height, spatial volume, openings, furniture, and even how many people are in the room all shape reverberation – and any sound system has to work with, or against, all of it.
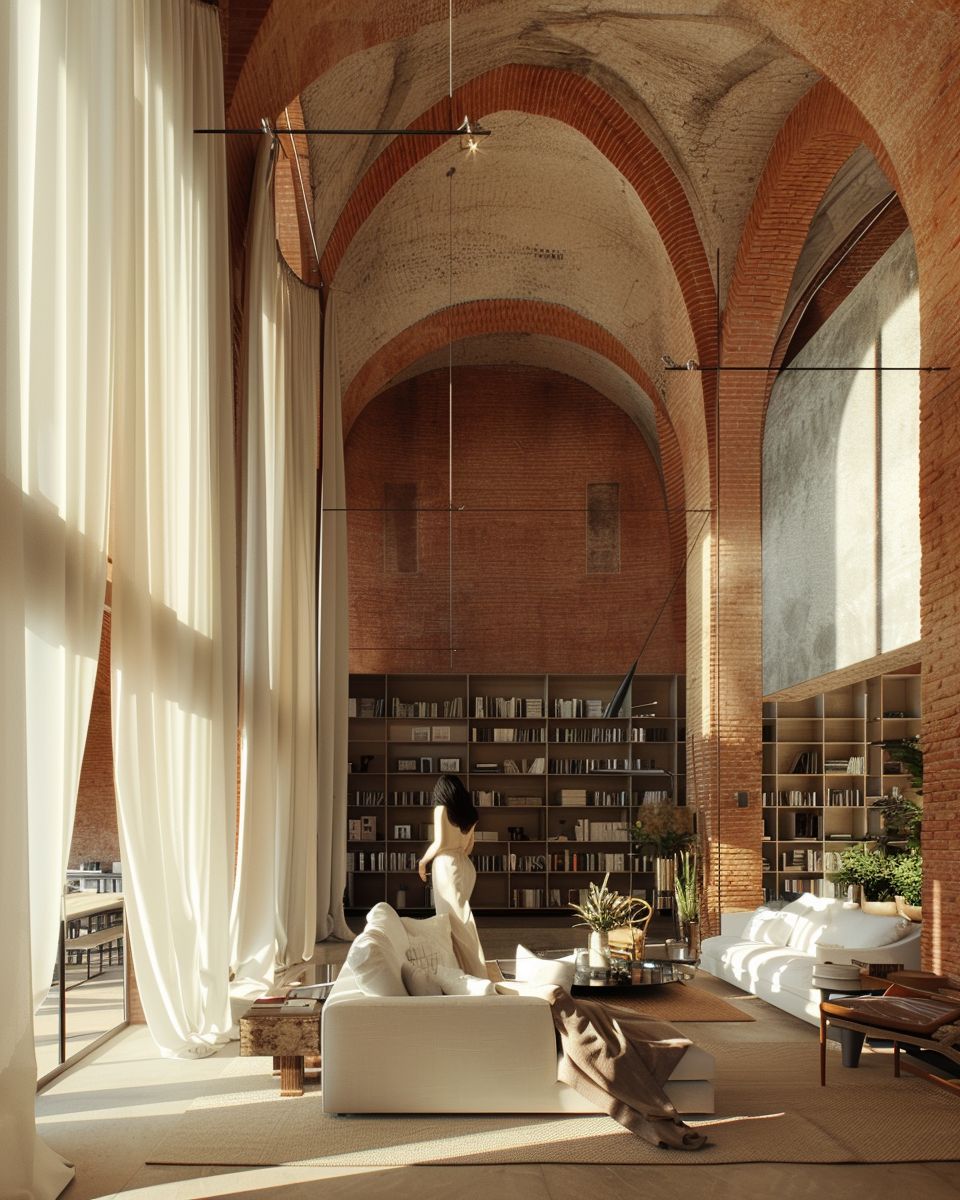
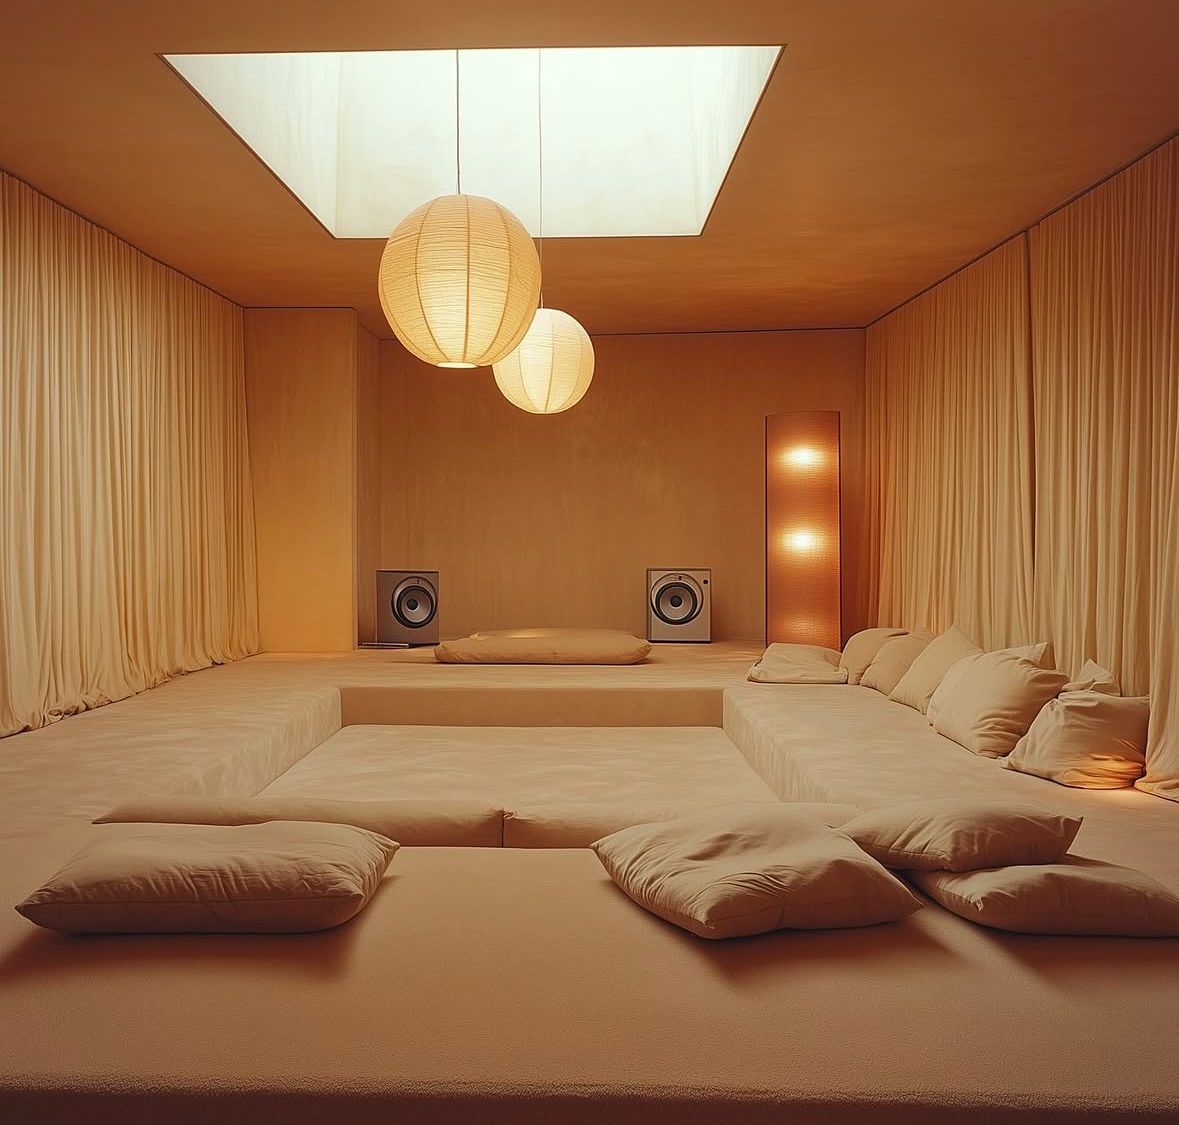
High ceilings let sound stretch and breathe, creating an open, airy feel while low ceilings pull it close, making a space feel warmer and more intimate.
Modern-day architects and designers are starting to treat this as a design problem rather than a punch-list item – considering acoustics from the get-go and building an environment around it, rather than around it as an afterthought. It is a crucial step towards intentionally creating a feeling, as sound does not exist in isolation. Nor do people or materials.
Instead, they constantly interact with each other, which pushes us to not only understand sound, but also how it impacts behaviour in a space, and how it influences what those inside feel and experience. Put simply: acoustic design is spatial design. Form, material, and layout are acoustic decisions whether or not anyone treats them that way.
What a Hair Salon Can Teach Us About Sound
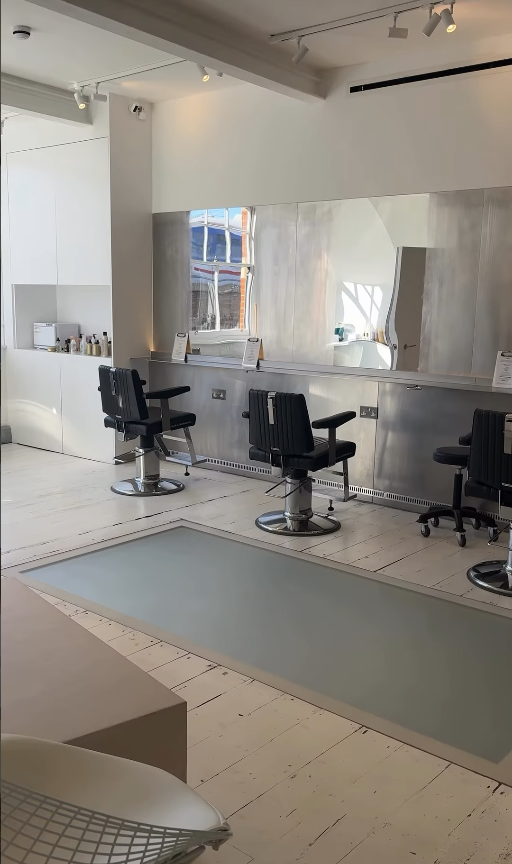
A hair salon is, acoustically, a difficult brief. Hair dryers, overlapping conversations, music, hard reflective surfaces, several activities happening at once, and clients having close, quiet interactions with their stylist all compete for the same air. That makes SALT (Borough) – a London hair salon wedged between a triangle of rails near the River Thames – a genuinely interesting test case, and not just an unexpected place to find a listening room. Founder John Paul Scott teamed up with architecture firm Unknown Works and hi-fi start-up Friendly Pressure to transform a Victorian storehouse into a salon that, as Scott explained in an interview with Dezeen, challenges what hairdressing space can be.
Three decisions do most of the work: Geometry. The plan follows an angled layout with non-parallel walls, which breaks up the parallel surfaces that cause flutter echoes and lets reflections disperse rather than bounce back and forth.
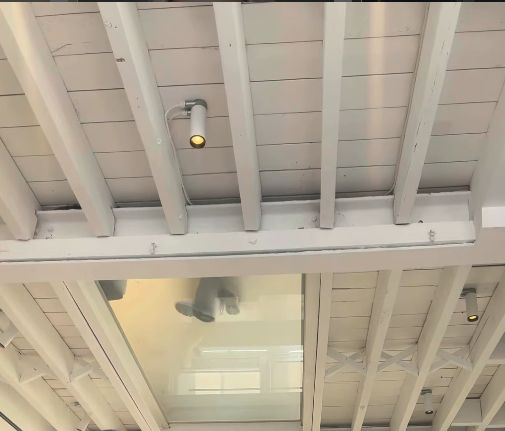
Materials. Foam-based modular furniture softens reverberation at source, while floor-to-ceiling suspended silicone panels dampen reflections overhead and sharpen sound clarity without deadening the room entirely.
The sound system. Rather than adding speakers after the fact, the audio was built into the architecture itself – most visibly in a custom soundwall made from salvaged metal and shelving from Blythe House, the storage facility once used by the V&A, Science Museum, and British Museum. Friendly Pressure’s designs draw heavily on UK sound system culture, and here that reference is fused with local and national history.
Spread across three storeys – a ground-floor “Listening Floor” that doubles as an events space and bar, a “Cutting Floor” connected to it through a floor opening, and a top-floor “Color Floor” designed to evolve over time – each level is given a distinct personality while staying tied together through shared materials and sound. The cultural layer matters as much as the technical one: SALT doesn’t treat acoustic design as a route to a quieter room. It treats it as a way of giving different activities different sonic conditions within the same building, and of giving music its long-lost role back – as something that connects people rather than isolates them.
Design to Connect and Retreat
What makes SALT relevant beyond hairdressing is that it treats acoustic experience as part of a building’s program: different floors, different activities, different sonic conditions, all designed together rather than solved individually. That’s the principle worth carrying into the spaces we spend far more time in – open-plan offices, still designed around efficient space-use and productivity per square metre, where sound is treated as noise to be managed rather than atmosphere to be built.
Offices have a genuine tension to resolve that a salon doesn’t: sound as connection versus acoustic control for concentration. Both are legitimate needs in the same building. People need speech intelligibility in a meeting room, privacy in a call booth, low distraction at a desk, and social energy in a communal area – often all within the same working day. That means acoustic panels, mute booths, and quiet zones aren’t the problem. The problem is treating them as corrective products, dropped in after the layout is finished to fix a noise complaint, instead of as components of an intentional acoustic strategy planned alongside the geometry and materials from the start. A hair salon in Borough shows that sound, designed with intention, can turn a room people pass through into one they gather in. There’s no reason an office has to be the exception – it just needs its own version of that intention, one built for concentration and connection both.
A Different Measure of Success
The fix isn’t another playlist piped through a ceiling speaker, and it isn’t simply making spaces louder or turning every office into a listening room. Good acoustic design isn’t about quiet as the goal. It’s about deciding what should be heard, where, by whom, and at what intensity – so that silence in a focus room and energy in a lounge are both the result of a choice, not an accident.
We already design what people see, touch, and move through with enormous intention. Perhaps it’s time to design what they hear with the same care.
About the author
Máté is the communication strategist at Human Material Loop. He joined in 2025 as an intern, then still studying in Sweden, and after graduation, he joined the Team in the Netherlands full-time. Trained in consumer research and economics, Máté combines his love for understanding what drives people and society to help make the story of Human Material Loop impactful